Move into your dream home with your Stamp Duty paid!
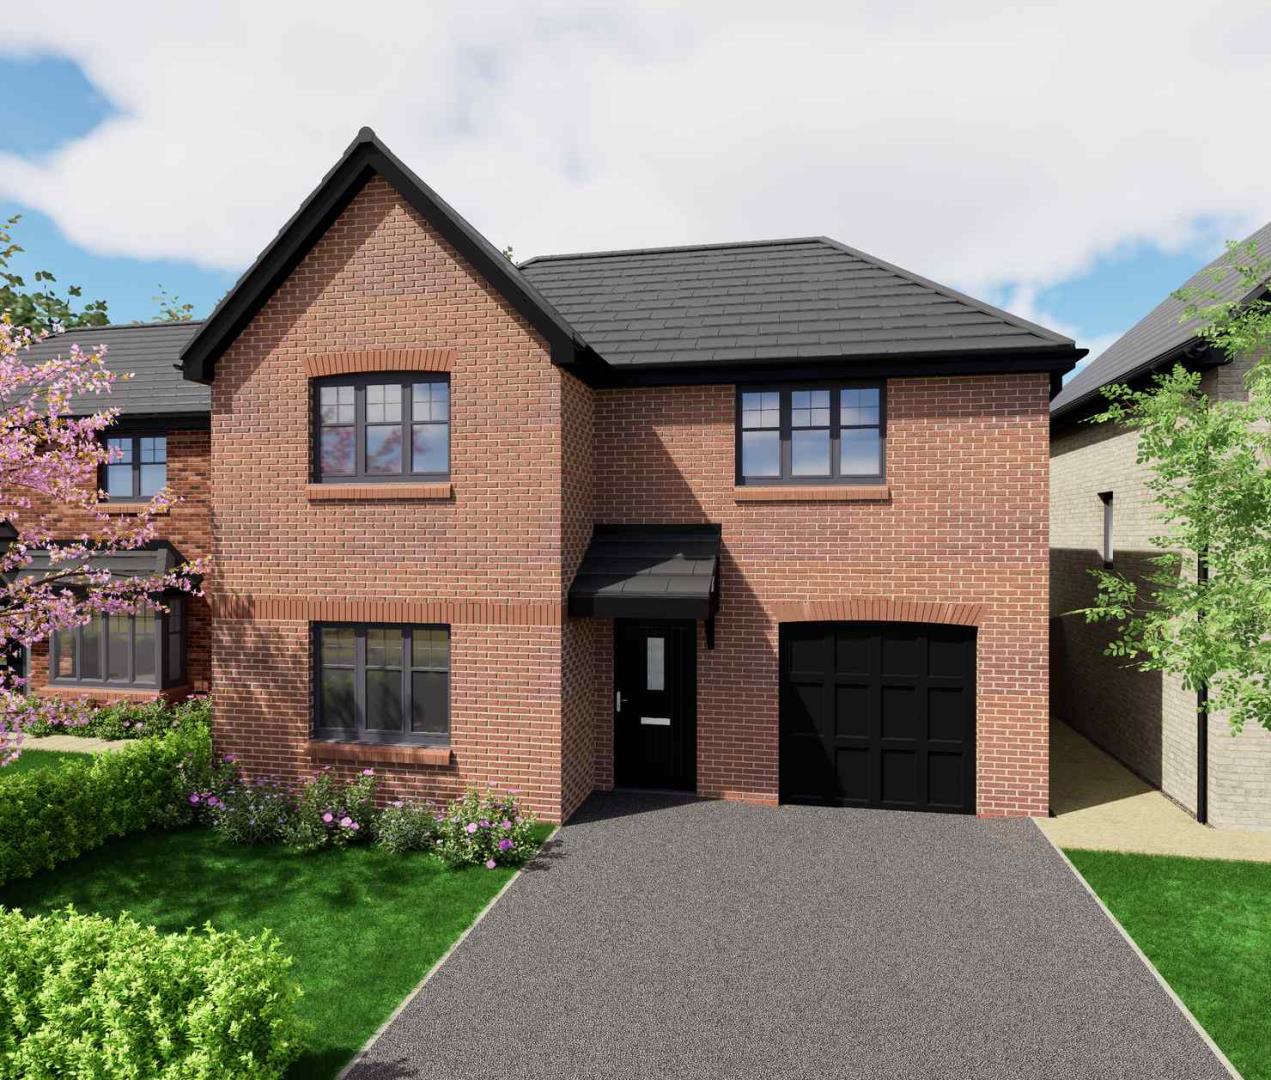
The Overton is a three-bedroom detached home with an integrated single garage, thoughtfully designed to offer spacious and contemporary living for families, first-time buyers and those looking to move up the property ladder.
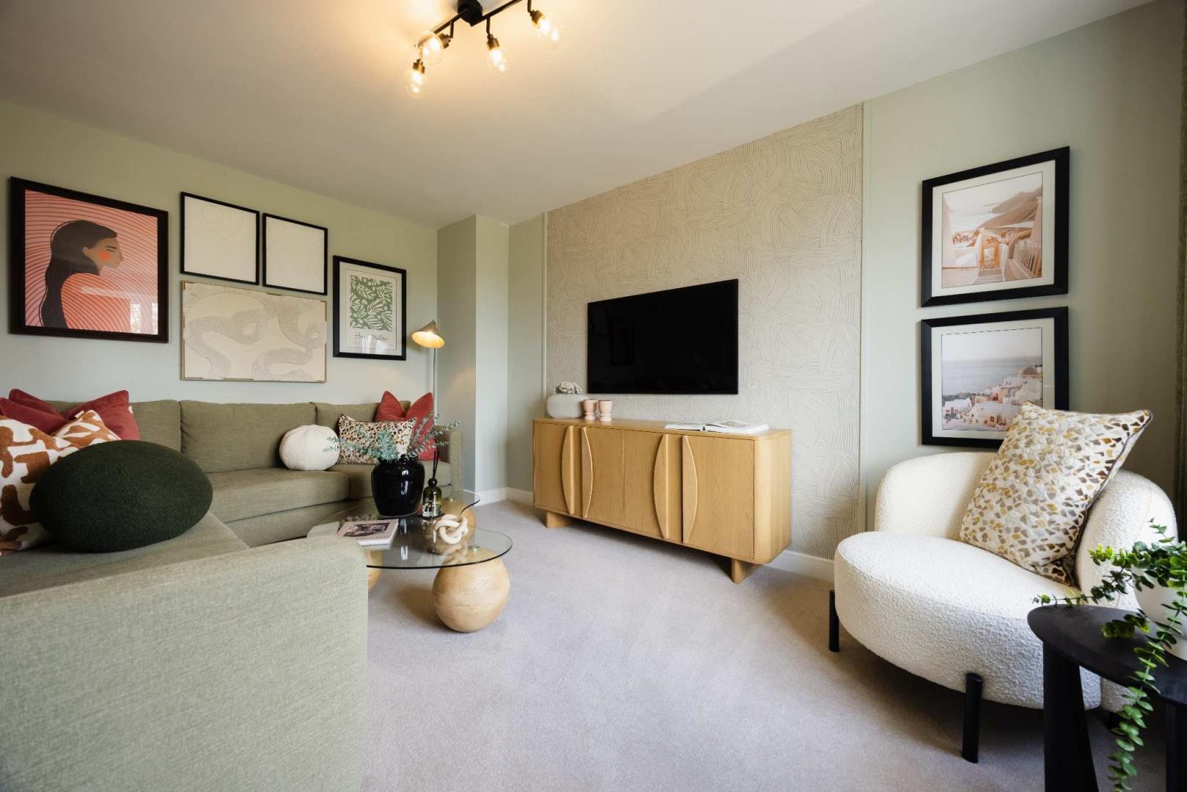
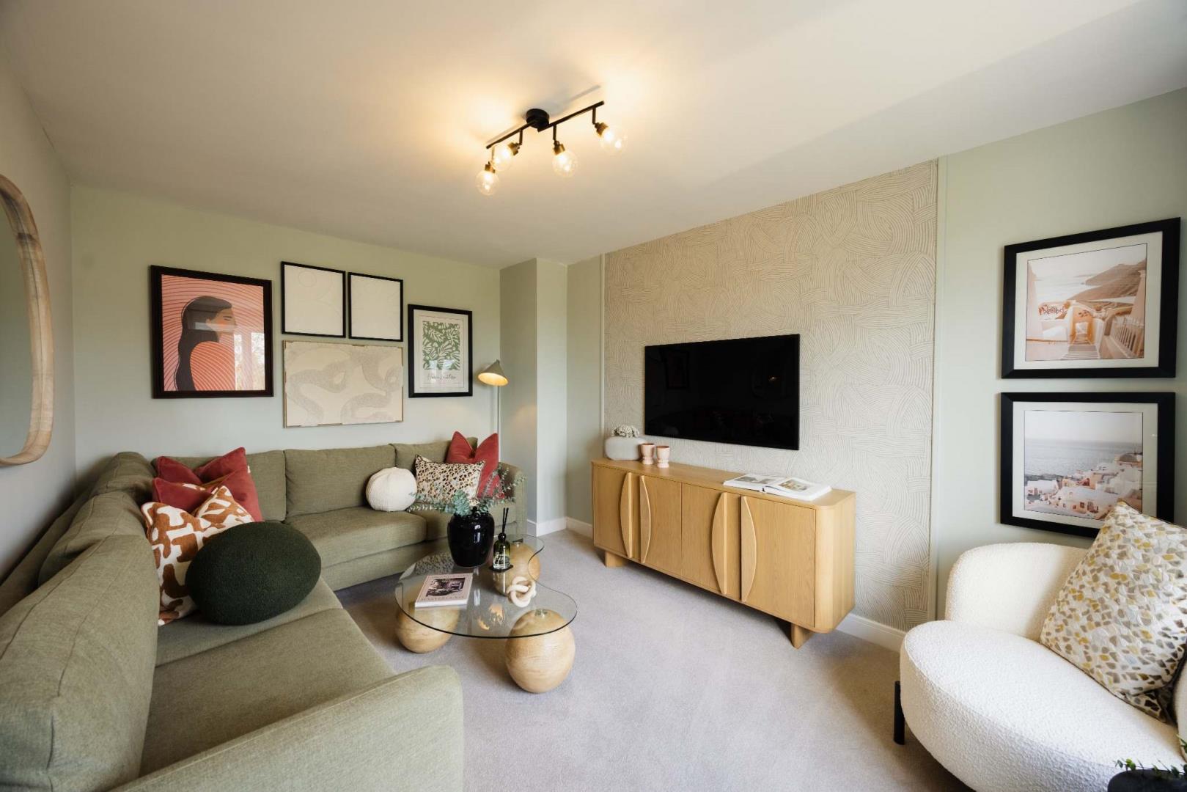
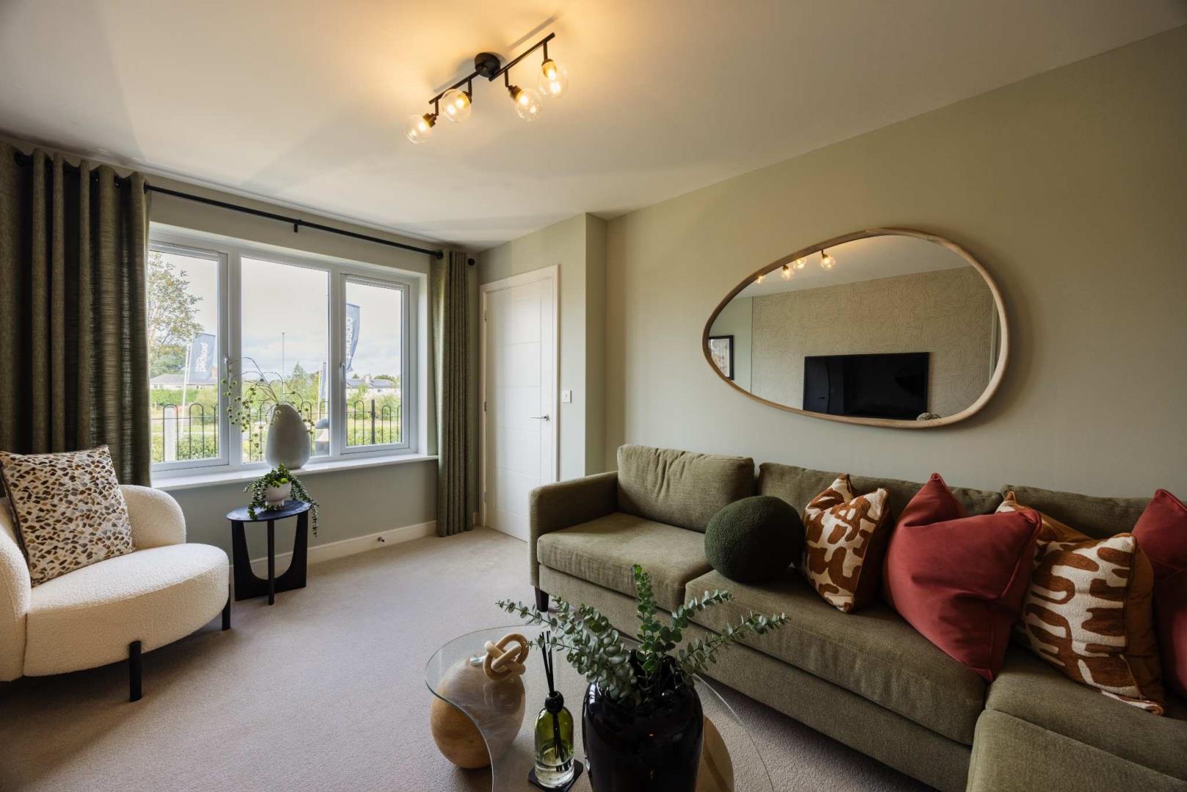
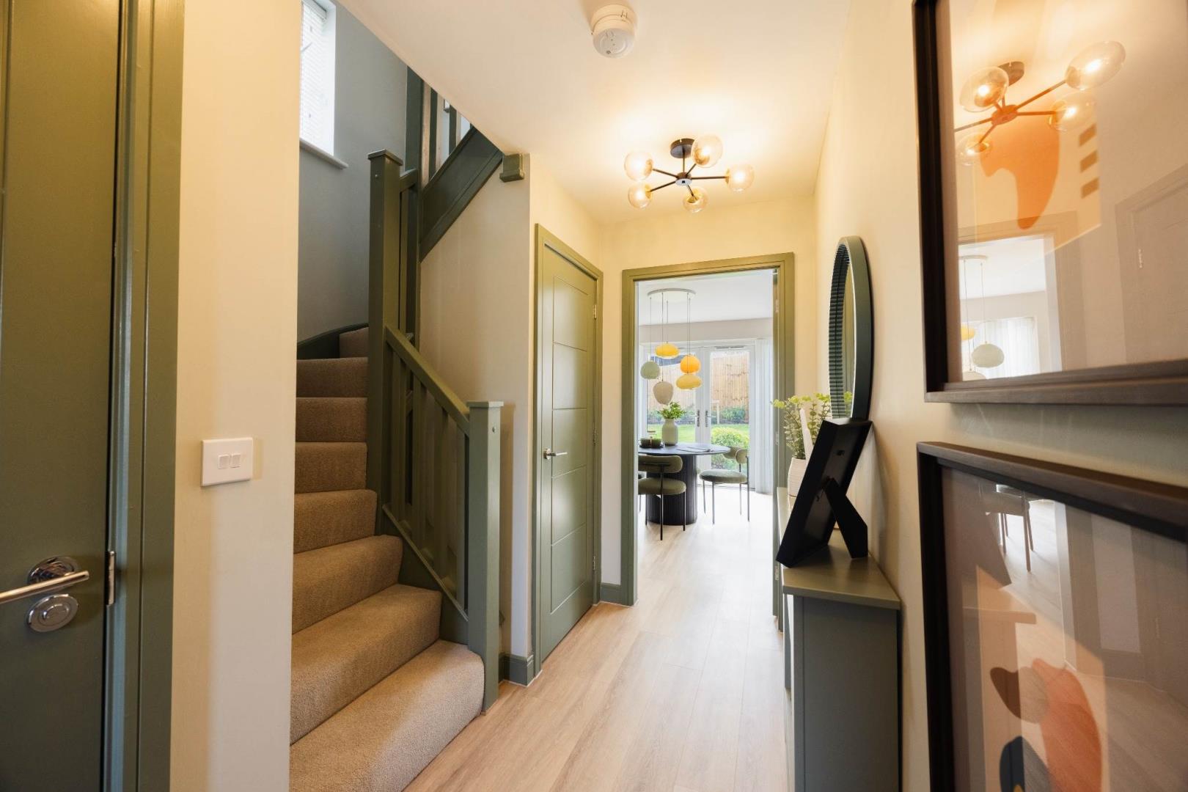
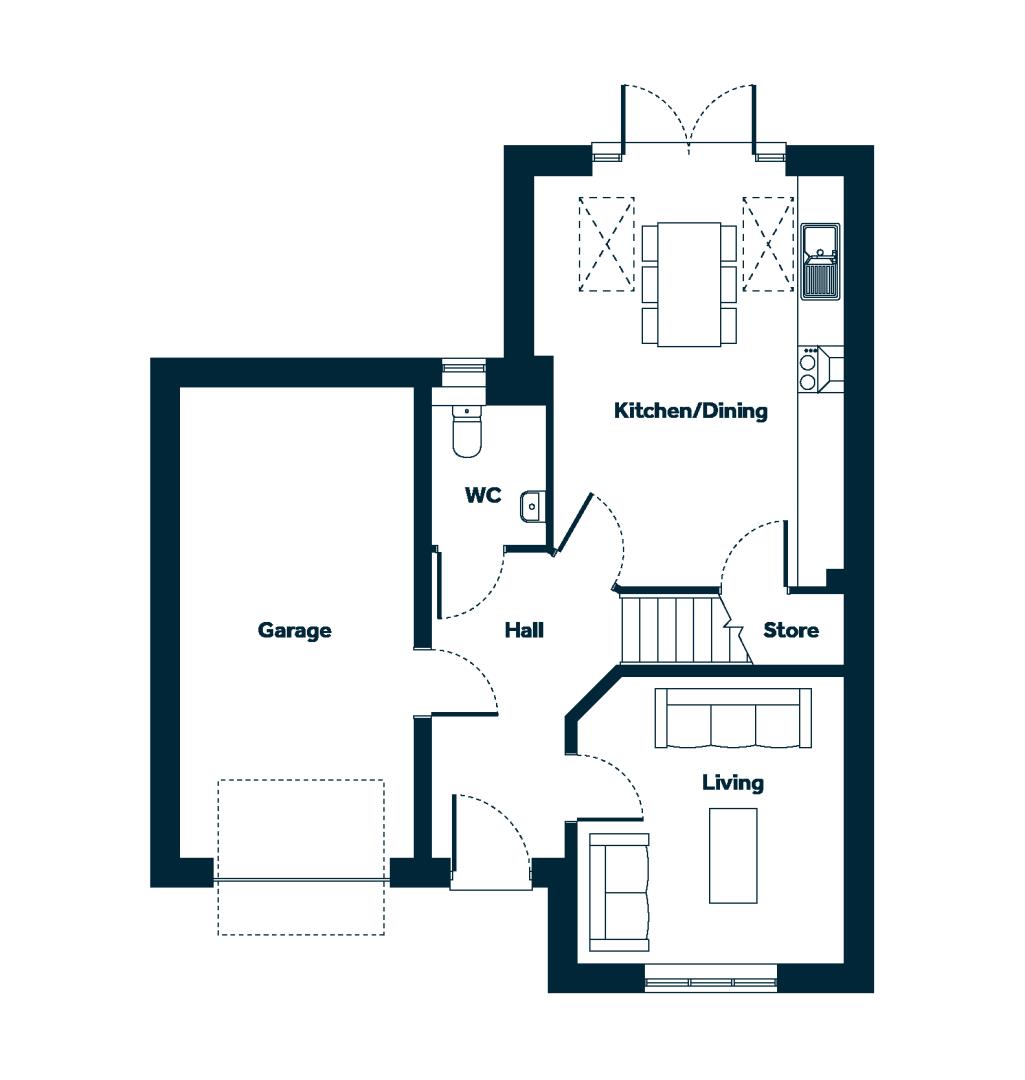
Step inside and you'll find a welcoming entrance hall leading to a generous lounge, providing the perfect space to relax and unwind. To the rear of the home, the stylish open-plan kitchen and dining area forms the heart of the property, offering an ideal setting for both everyday family life and entertaining guests. French doors open onto the garden, creating a bright and airy space that seamlessly connects indoor and outdoor living. A convenient downstairs WC and useful storage complete the ground floor.
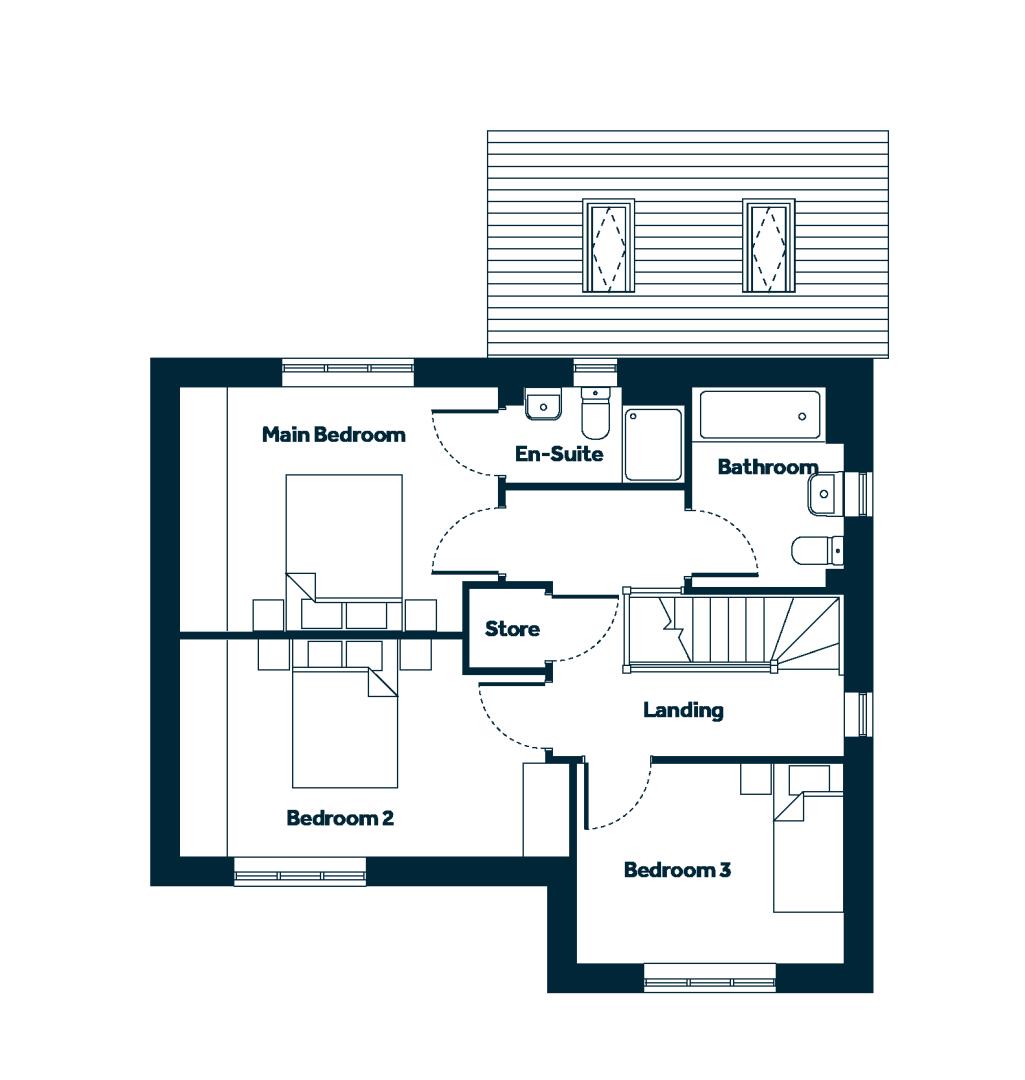
Upstairs, the spacious main bedroom benefits from its own en-suite shower room, creating a private retreat at the end of the day. Two further well-proportioned bedrooms provide flexible accommodation for children, guests or home working, while the contemporary family bathroom serves the remaining bedrooms. Additional landing storage adds further practicality.
Combining thoughtful design with modern comfort, The Overton offers everything needed for today's lifestyle, with well-balanced living spaces and high-quality finishes throughout.
Your New Home Journey Made Easier
Easy Move Got a home to sell? Then let’s get the ball rolling. With our EasyMove scheme, we’ll manage the sale of your property from start to finish. We’ll use our expertise to market your home, get the price you’re looking for, and move you into your new Prospect home quicker. We’ll even pay your estate agency fees – saving you both time and money.
Part Exchange Found your ideal Prospect home but have yet to sell your existing property? Then Prospect part exchange could get you moving quicker. By ‘trading in’ your home, you’ll cut out the stress of selling – no waiting around, no agency fees and no buyers to negotiate with.
Material information
TenureFreehold
EPC Rating?
Council Tax BandNot Currently Known
Internal Area1116.00 Square Feet
Mains GasNo
Mains WaterNo
Mains DrainageYes
Mains ElectricityNo
Property Reference4674
GDPRBy submitting an enquiry, you consent to your information being shared with the seller
of this property or the agent representing the property. Your details will only be used to respond to your enquiry and arrange viewings or provide further information.
Floor plans
Location
Show nearby:
Request a Viewing
Myerscough Road
Message sent.
Your message has been sent. We'll be in touch shortly.