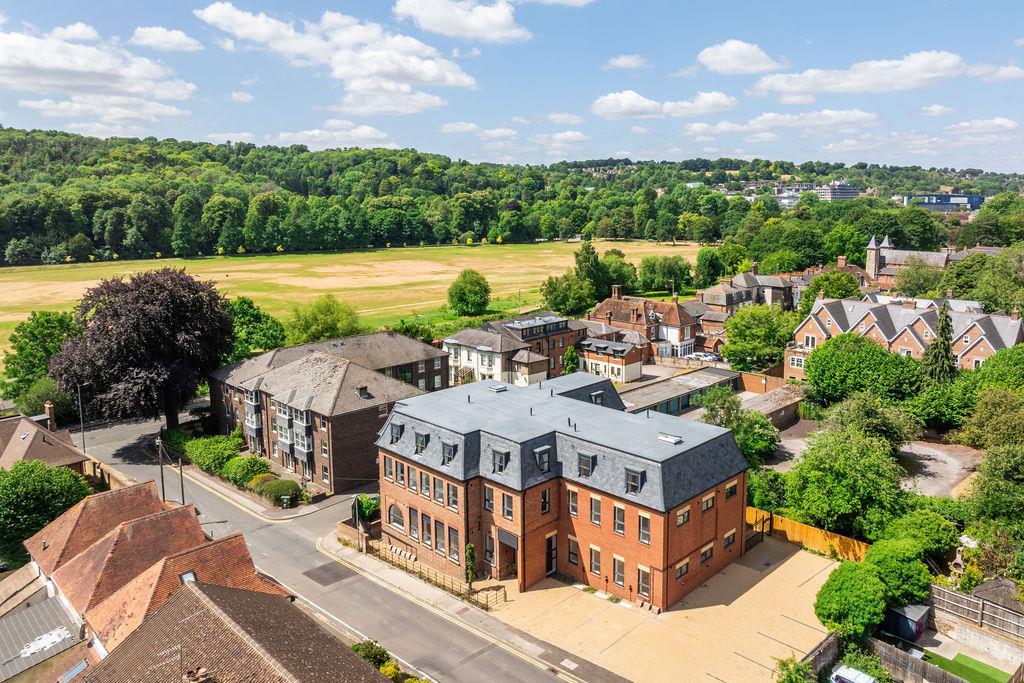
Just 18 new contemporary 1 and 2-bed apartments opposite the Rye Park and within minutes of the amenities of central High Wycombe. Ideal for London commuters fitness enthusiasts and those wanting a city life yet with open space and countryside on the doorstep.
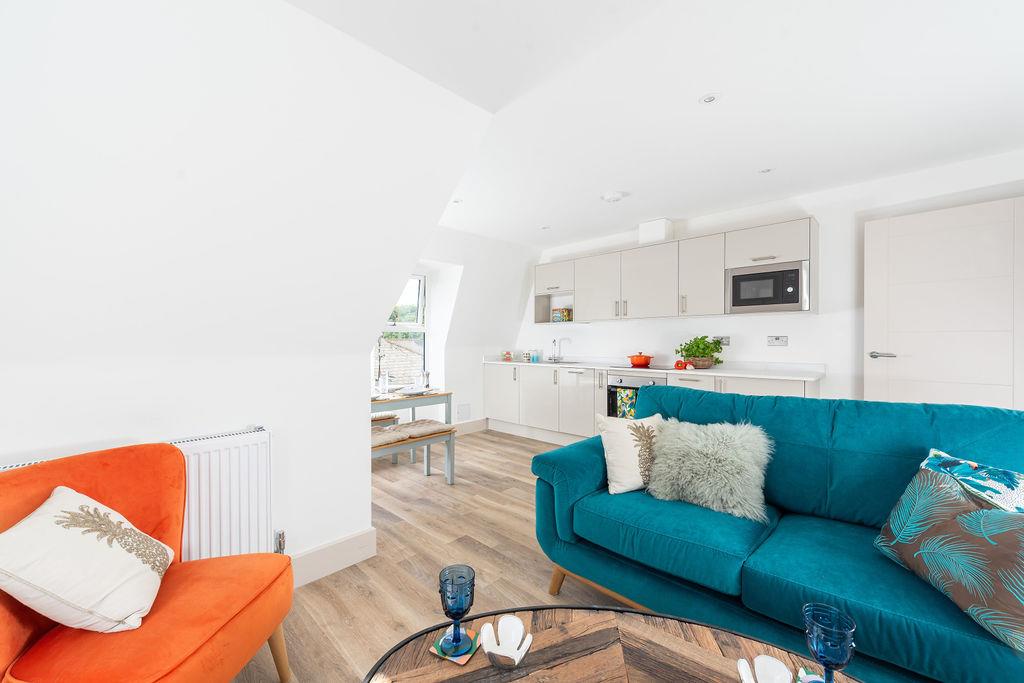
Exceptional 2nd floor 1-bed apartment located 50 metres from the Rye Country Park and a 9 minute walk to the train station. A Away from the busy town centre, but still close enough to walk. Separate utility room. Just 18 new contemporary 1 and 2-bed apartments opposite the Rye Park and within minutes of the amenities of central High Wycombe. Ideal for London commuters fitness enthusiasts and those wanting a city life yet with open space and countryside on the doorstep. Harlow House is located a 15 minute walk from the town centre, close enough to walk, but far enough away from the traffic and hustle and bustle. The development enjoys views over The Rye and Holywell Mead, only a 50 metre walk down the hill. High Wycombe Train Station is a short 9 minute walk away. Each apartment is unique, 4 have private entrances on the ground floor and 2 have private landscaped gardens. The development offers open-plan living with double bedrooms. The sleek modern kitchens
Rooms
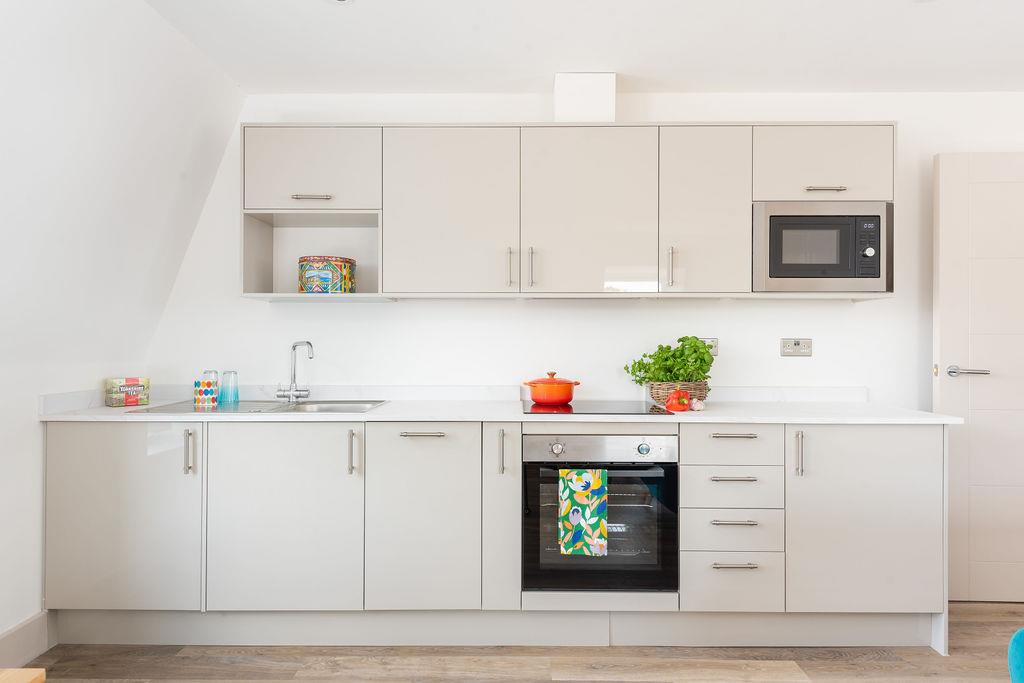
Kitchen
Fitted with a matching range of base & eye level units. Dishwasher. Kitchen/Dining Room. Open Plan Living . Washing machine.
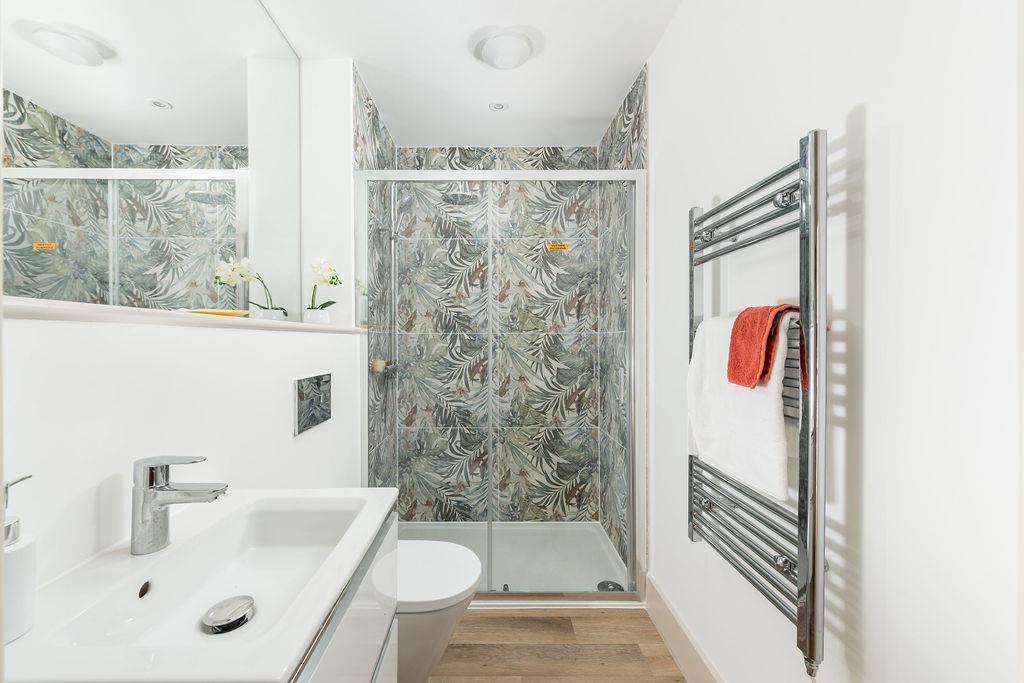
Bathroom
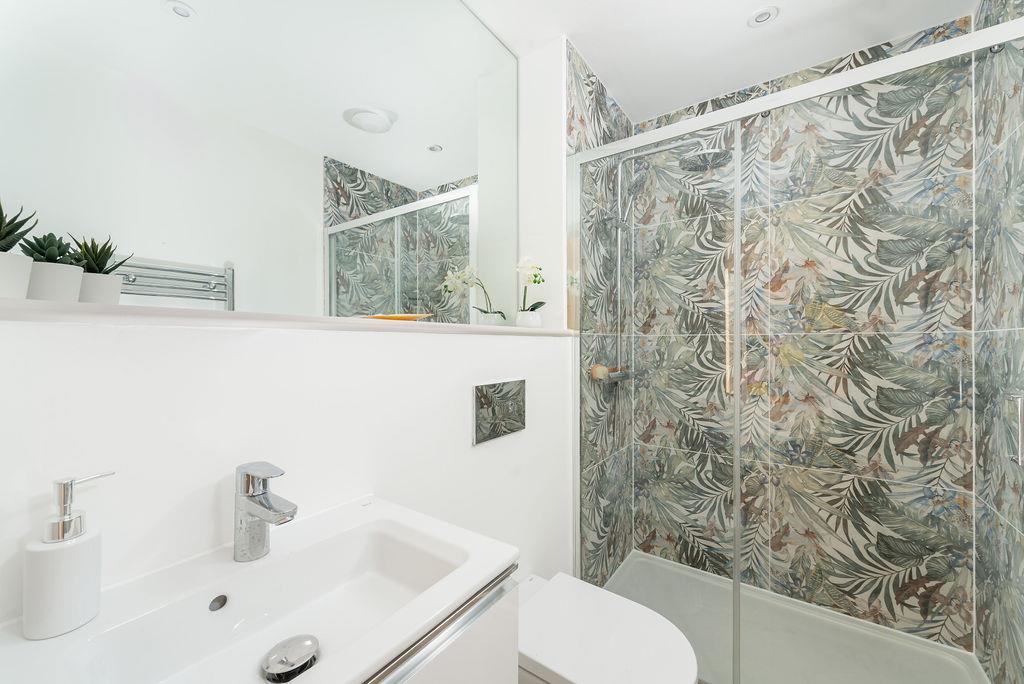
Rain fall shower. Shaver point. Towel rail.
Bedroom
Material information
TenureShare of Freehold
EPC Rating?
Council Tax BandB
Council Tax Rate (Standard)£1,386
Max. Broadband Speed (estimated)1000 Mbps
Mains GasYes
Mains WaterYes
Mains DrainageYes
Mains ElectricityYes
Property Reference4490
GDPRBy submitting an enquiry, you consent to your information being shared with the seller
of this property or the agent representing the property. Your details will only be used to respond to your enquiry and arrange viewings or provide further information.
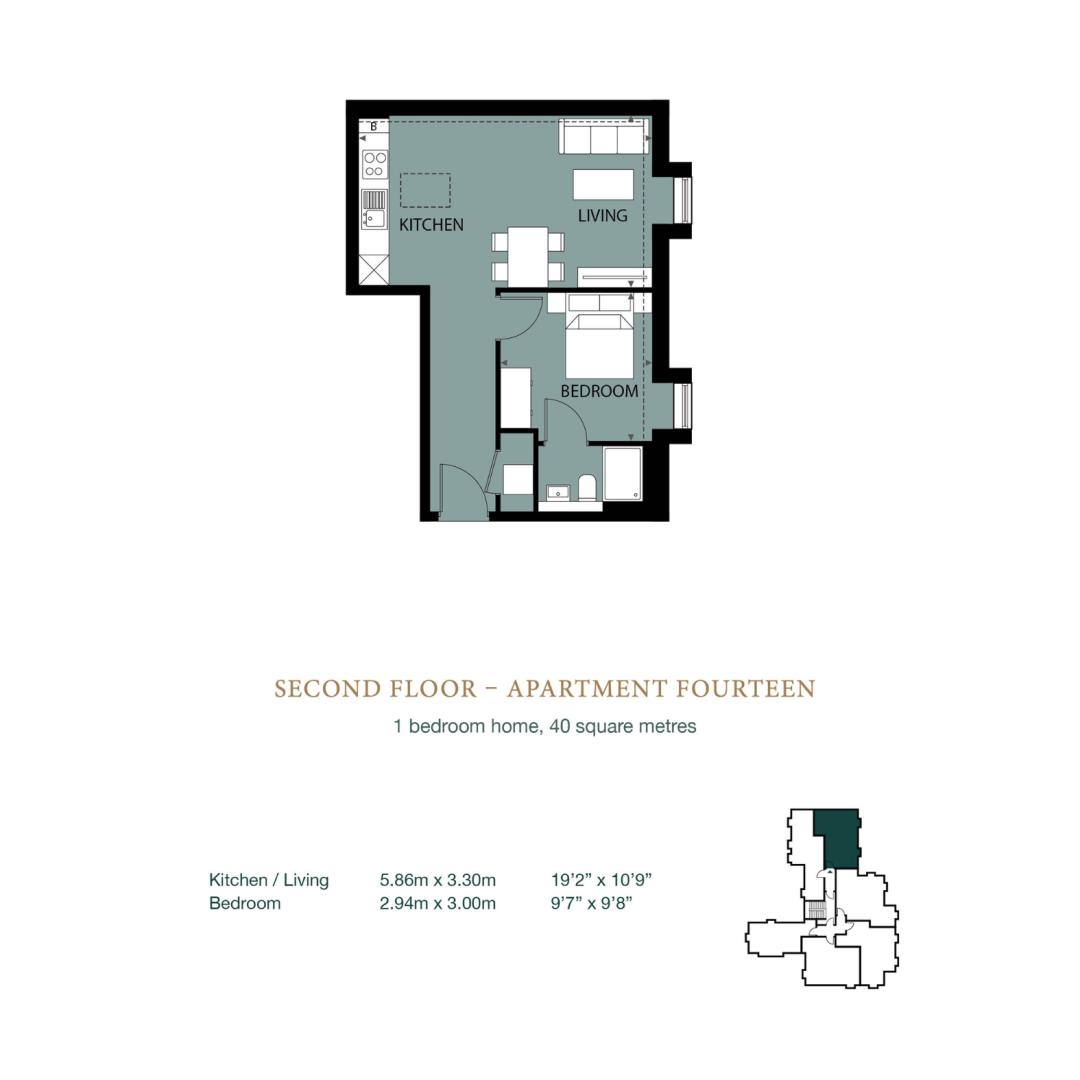
Floor plan
Location
Show nearby:
Request a Viewing
Flat 13 Harlow House Harlow Road
Message sent.
Your message has been sent. We'll be in touch shortly.